<-- style PDP --> 70 Woodland Avenue, St. Catharines - Single Family Residence for sale for $549,900
  • new
  • for sale

70 Woodland Avenue

St. Catharines, ON, L2R 5A3 - Downtown

$549,900

  • Neighbourhood

    Downtown

  • Major Intersection

  • Listed Since: 3 day(s)

  • Last update: today

Overview

  • Property Type

    Single Family Residence, Residential

  • Bedrooms

    3 + 0

  • Bathrooms

    1

  • Basement

    Full, Unfinished

  • Kitchen

    n/a

  • Total Parking

    n/a

  • Lot Size

    Available Upon Request

  • Taxes

    $3,058.04 (2026)

  • Type

    Freehold

Property Description

Property description for 70 Woodland Avenue, St. Catharines

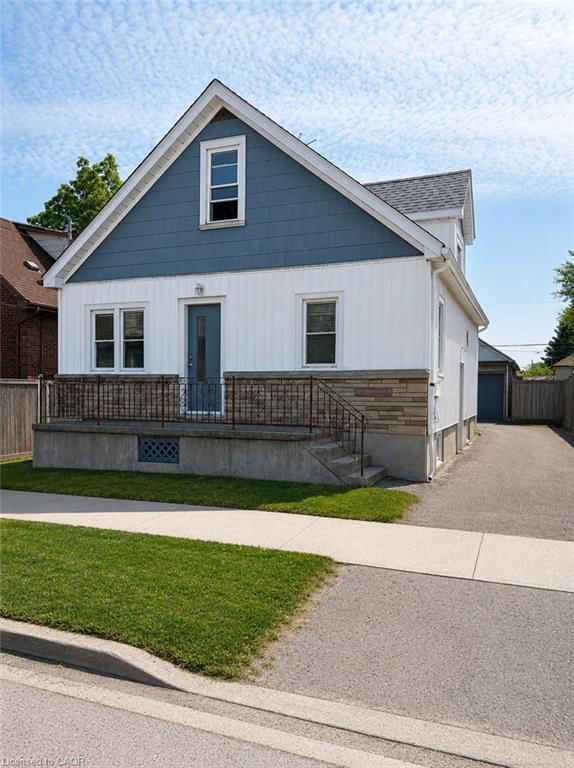
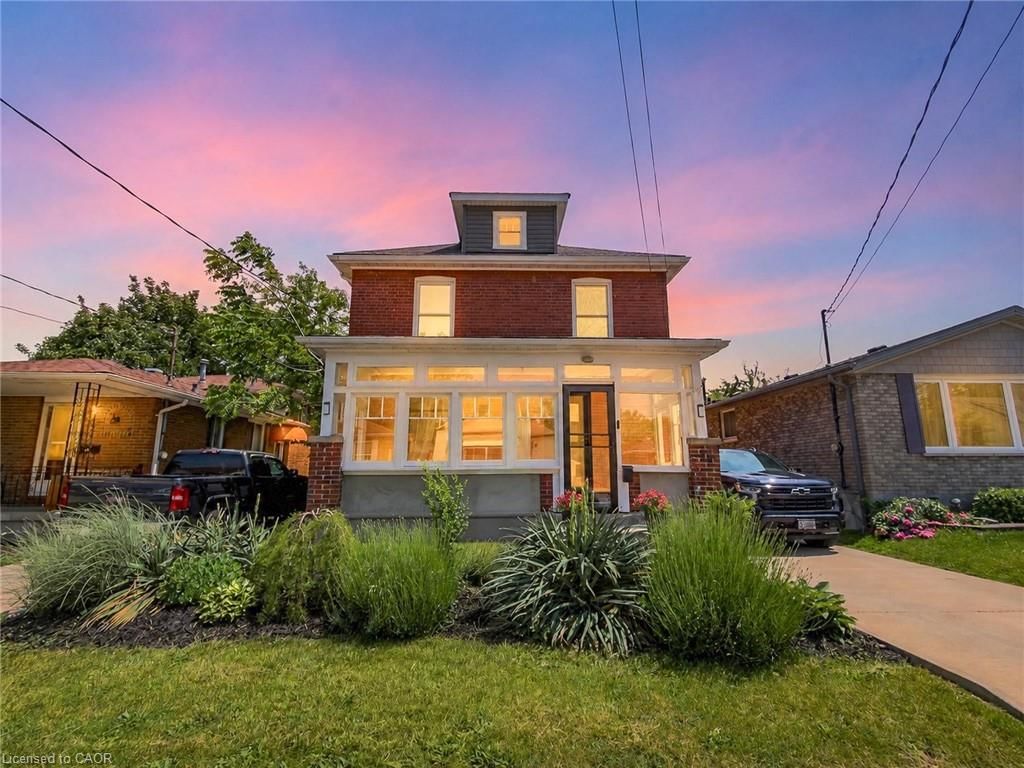
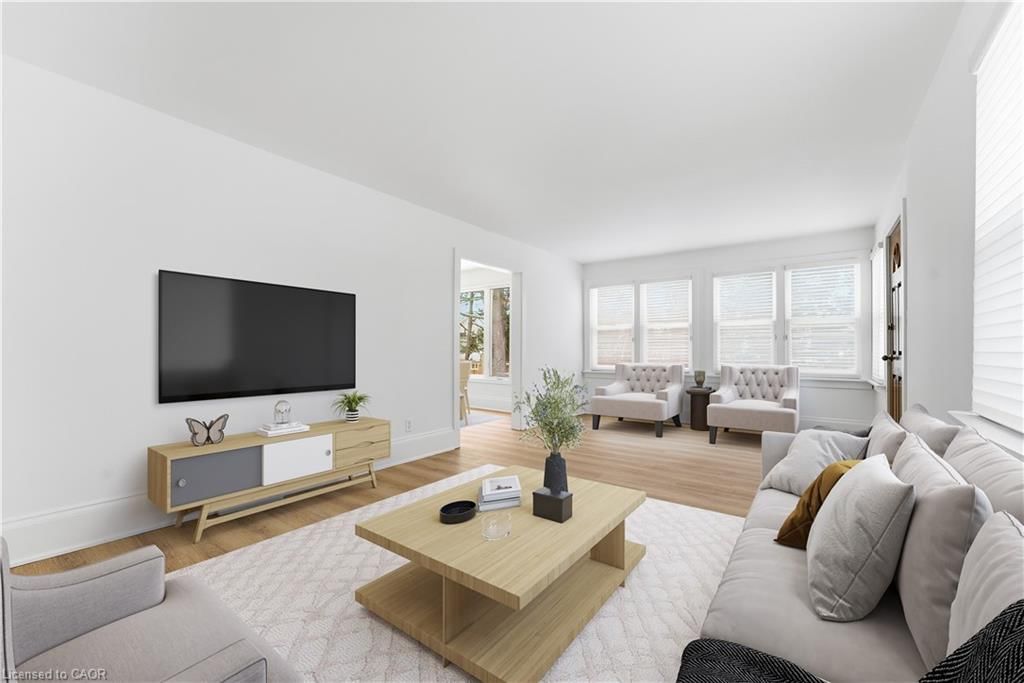
CHARMING CENTURY HOME ON AN EXTRA-DEEP LOT IN A CONVENIENT, FAMILY-FRIENDLY NEIGHBOURHOOD. Step into a home where timeless craftsmanship shines through every room. Filled with original character, beautiful wood trim, and inviting living spaces, this well-maintained century home offers warmth, charm, and pride of ownership. The bright and welcoming interior showcases the rich architectural details that make older homes so special. Major updates include a new furnace, central air conditioner, and hot water tank (2023), along with a roof replaced in 2019, providing confidence for years to come. Outside, the extra-deep backyard offers exceptional outdoor space for entertaining, gardening, children, pets, or simply relaxing in your own private retreat. A large rear deck provides the perfect setting for summer barbecues, outdoor dining, or enjoying a quiet evening. Situated on a quiet residential street, this home combines peaceful neighbourhood living with outstanding convenience. You'll be just minutes from parks, the St. Catharines Public Library, downtown shopping and restaurants, grocery stores, schools, public transit, the First Ontario Performing Arts Centre, Highway 406, the QEW, Brock University, Niagara Health, and the GO Transit hub. Combining timeless character, an extra-deep lot, a large rear deck, and an unbeatable central location, this is a wonderful opportunity to own a character-filled home that has been lovingly cared for and is ready for its next chapter.

Listed by Your Home Sold Guaranteed Realty Elite

  • MLS #

    40851657

  • Sq. Ft

    1346

  • Sq. Ft. Source

    MLS

  • Lot Irregularities

    n/a

  • Year Built

    1912

  • Pool

    n/a

  • Drive

    n/a

  • Garage

    n/a

  • Total Parking

    0

  • Family Room

    n/a

  • Den

    n/a

  • Exterior

    Aluminum Siding

  • Fireplace

    n/a

  • Roof

    Asphalt Shing

  • Foundation

    Concrete Block

  • Elevator

    n/a

  • Water View

    n/a

  • Laundry Level

    n/a

  • Heat

    Forced Air, Natural Gas

  • A/C

    Central Air

  • Water

    Municipal

  • Water Supply

    n/a

  • Sewers

    n/a

  • Central Vac

    n/a

  • Dining Room

    12.02 x 11.02 ft Main level

  • Bedroom

    11.1 x 9.04 ft Second level

  • Bedroom Primary

    11.02 x 10.1 ft Second level

  • Laundry

    9 x 7.04 ft Main level

  • Bathroom

    2.18 x 2.03 ft Second level

    4-Piece

  • Utility Room

    7.59 x 6.32 ft Lower level

  • Living Room

    12.04 x 11.04 ft Main level

  • Bedroom

    10.1 x 6.06 ft Second level

  • Kitchen

    13.04 x 10.1 ft Main level

  • MLS #

    40851657

  • Sq. Ft

    1346

  • Sq. Ft. Source

    MLS

  • Lot Irregularities

    n/a

  • Year Built

    1912

  • Pool

    n/a

  • Drive

    n/a

  • Garage

    n/a

  • Total Parking

    0

  • Family Room

    n/a

  • Den

    n/a

  • Exterior

    Aluminum Siding

  • Fireplace

    n/a

  • Roof

    Asphalt Shing

  • Foundation

    Concrete Block

  • Elevator

    n/a

  • Water View

    n/a

  • Laundry Level

    n/a

  • Heat

    Forced Air, Natural Gas

  • A/C

    Central Air

  • Water

    Municipal

  • Water Supply

    n/a

  • Sewers

    n/a

  • Central Vac

    n/a

  • Dining Room

    12.02 x 11.02 ft Main level

  • Bedroom

    11.1 x 9.04 ft Second level

  • Bedroom Primary

    11.02 x 10.1 ft Second level

  • Laundry

    9 x 7.04 ft Main level

  • Bathroom

    2.18 x 2.03 ft Second level

    4-Piece

  • Utility Room

    7.59 x 6.32 ft Lower level

  • Living Room

    12.04 x 11.04 ft Main level

  • Bedroom

    10.1 x 6.06 ft Second level

  • Kitchen

    13.04 x 10.1 ft Main level

Thinking of Selling?

Find Out Your Home’s Value in Today’s Market!

No Email or Signup is required to view your home estimate.

estimate your home value

Contact Manoj Kukreja

Sales Representative,
Century 21 People’s Choice Realty Inc.,
Brokerage
(647) 576 - 2100

Manoj profile avatar

Open house for 70 Woodland Avenue, St. Catharines

Property Open House

Inventory Graph

10 9 8 7 6 5 4 3 2 1 0 8 Months of inventory SELLER'S Market BALANCED Market BUYER'S Market

Mortgage Calculator

This data is for informational purposes only.

Mortgage Payment per month

Principal Amount

Interest

Total Payable

Amortization

Amortization

Closing Cost Calculator

This data is for informational purposes only.

Closing Cost Total for this property

Total Cash flow for purchasing this property

Down Payment(%)*
Additional information

Provincial Land Transfer Tax

Ontario Land Transfer Tax Rebate

Toronto Land Transfer Tax

Toronto Land Transfer Tax Rebate

PST on CMHC Insurance Premium

Lawyer Fees

$2,825

Government Registration Fee's

$164

Title Insurance

Closing Cost Total

Total Cash flow for purchasing this property

Provincial Land Transfer Tax

Ontario Land Transfer Tax Rebate

Toronto Land Transfer Tax

Toronto Land Transfer Tax Rebate

PST on CMHC Insurance Premium

Lawyer Fees

$2,825

Government Registarion Fee's

$164

Title Insurance

Down Payment(%)*

* A down payment of less than 20% is permitted only for first-time home buyers purchasing their principal residence. The minimum down payment required is 5% for the portion of the purchase price up to $500,000, and 10% for the portion between $500,000 and $1,500,000. For properties priced over $1,500,000, a minimum down payment of 20% is required.

Thinking of Selling?

Find Out Your Home’s Value in Today’s Market!

No Email or Signup is required to view your home estimate.

estimate your home value

Contact Manoj Kukreja

Sales Representative, Century 21 People’s Choice Realty Inc., Brokerage
(647) 576 - 2100

Manoj profile avatar

Recent Sold Listings in Downtown, St. Catharines

Popular Cities